D-Cube Link Art Center: seat views, parking and getting in
D-Cube Link Art Center publishes free photographs of the stage from twelve individual seats — seven on level 1, five on level 2 — on its own seating chart. Parking for ticket holders is 5,000 won for four hours as of September 2026, not the 4,000 won still quoted in many guides.
PUBLICAi Editorial Team9 min read
At a glance
- Facilities
- 디큐브링크아트센터
- Address
- 서울특별시 구로구 경인로 662 (신도림동, 디큐브시티)
- Seats
- 1,742

Contents12
- Where can I see the view from each seat at D-Cube Link Art Center?
- Why do the seat labels on the official site read differently on each level?
- What do zones A, B and C on level 1 look like?
- How far away does the stage look from level 2?
- Should I book level 1 or level 2?
- Is it 1,234 seats or 1,742?
- Is the theatre on floor 7, or on floors 9 and 10?
- How much is parking, and how do I register the discount?
- Where is the car park entrance, and how do I get up to the theatre?
- How do I get there by subway or bus?
- What is there to do in the lobby before and after the show?
- In short
Where can I see the view from each seat at D-Cube Link Art Center?
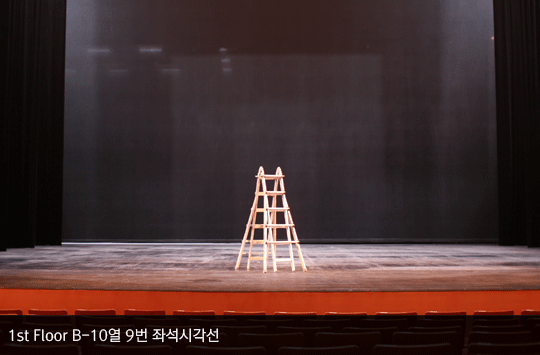
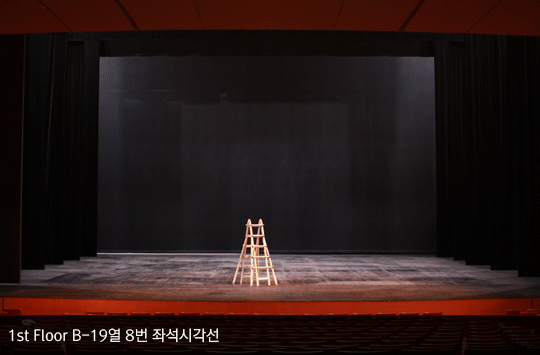
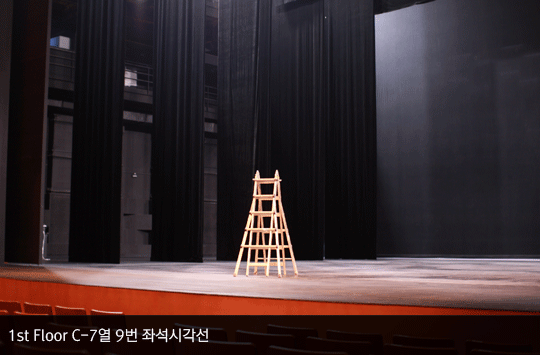
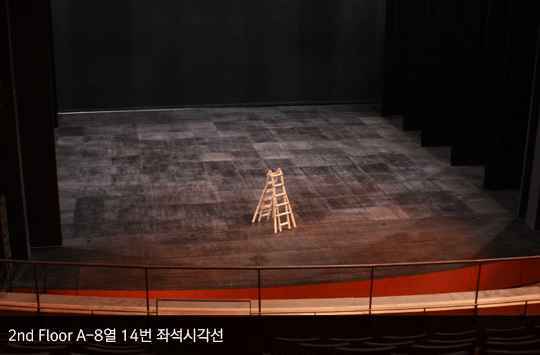
On the venue's own website. D-Cube Link Art Center (디큐브 링크아트센터) publishes a photograph of the stage taken from twelve individual seats — seven on level 1, five on level 2 — free to view at d3art.co.kr under 시설 소개 → 디큐브씨어터 → 좌석배치도. Hover over a ■ marker on the seating chart (tap it on a phone) and the photo from that seat appears. No paid seat-review site required.

Why do the seat labels on the official site read differently on each level?
Because the two levels list "row" and "zone" in the opposite order. The site writes a level 1 point as "1층 a열 3구역 7" and a level 2 point as "2층 a구역 8열 14" — so on level 1 the 열 (row) and 구역 (zone) labels have swapped places, and "1층 a열 3구역 7" is best read as zone A, row 3, seat 7. The table below restates all twelve points in one consistent zone–row–seat order.
| Level | As printed on the official site | Read as |
|---|---|---|
| 1 | 1층 a열 3구역 7 | Zone A, row 3, seat 7 |
| 1 | 1층 a열 13구역 1 | Zone A, row 13, seat 1 |
| 1 | 1층 b열 1구역 8 | Zone B, row 1, seat 8 |
| 1 | 1층 b열 10구역 9 | Zone B, row 10, seat 9 |
| 1 | 1층 b열 19구역 8 | Zone B, row 19, seat 8 |
| 1 | 1층 c열 7구역 9 | Zone C, row 7, seat 9 |
| 1 | 1층 c열 13구역 1 | Zone C, row 13, seat 1 |
| 2 | 2층 a구역 8열 14 | Zone A, row 8, seat 14 |
| 2 | 2층 a구역 12열 1 | Zone A, row 12, seat 1 |
| 2 | 2층 b구역 1열 8 | Zone B, row 1, seat 8 |
| 2 | 2층 b구역 9열 8 | Zone B, row 9, seat 8 |
| 2 | 2층 c구역 1열 13 | Zone C, row 1, seat 13 |
Transcribed from the seating-chart page as published in August 2026.
What do zones A, B and C on level 1 look like?
Level 1 holds 724 seats split into zone A (house left), zone B (centre) and zone C (house right). The centre zone has three published viewpoints — rows 1, 10 and 19 — which makes it the one place you can see how the stage changes as you move back within a single zone. The side zones have two viewpoints each, at mirrored positions, so viewing them side by side gives a fair sense of the sightline from the flanks.
When judging a side seat, the useful question is not how far away the stage looks but how much of the far side of it is cut off. Note also that the front rows of level 1 can be removed or shifted for performances that use the 30-seat orchestra pit, so check the actual seat map in the booking window as well.



How far away does the stage look from level 2?
The venue's own description states that the distance from the stage line to the back of the house was designed at 28 metres. Level 2 holds 510 seats, and that 28-metre figure is the reason a back row up there is not as remote as the level number suggests. What does change is what you notice: from level 2 you read the ensemble numbers, the set and the lighting as a whole picture rather than an actor's face.
The same page notes that the room uses L-ACOUSTICS K1 series speakers, a system normally seen at outdoor concerts, indoors. Five level 2 viewpoints are published: zone A rows 8 and 12, zone B rows 1 and 9, and zone C row 1.



Should I book level 1 or level 2?
It depends on what you are going to see. For an actor's face and the small details, the front and middle rows of level 1 zone B are the closest and squarest to the stage. For the full stage picture and ensemble choreography, the front rows of level 2 fit everything in one frame. Use the table as a shortlist, then decide from the view photographs above.
| If this matters most | Look at |
|---|---|
| Faces and fine detail | Level 1 zone B, front and middle rows — closest and square to the stage |
| The whole stage and ensemble numbers | Level 2 zone B around row 1 — the full stage fits in one frame |
| Keeping the price down | Level 1 zones A and C — side seats are often priced a grade lower |
| Not being blocked by the person in front | Level 2 front rows — the rake here leaves less obstruction |
| Watching the orchestra | Level 1 front rows — check seat positions for performances using the 30-seat pit |
Fourteen wheelchair spaces are provided on level 1. Accessible toilets are on the box-office floor and on both auditorium lobby floors. Confirm wheelchair seating with your ticket agent or with the venue on 02-2211-3000 before booking.
Is it 1,234 seats or 1,742?
The number you sit in is 1,234. The official website gives 724 seats on level 1 (including the 30-seat orchestra pit and 14 wheelchair spaces) plus 510 on level 2. KOPIS, Korea's national performing-arts database, records a facility total of 1,742 for D-Cube Link Art Center (FC000011). The gap is a second hall that still sits in the KOPIS record.
| Source | Hall | Seats |
|---|---|---|
| Official website | D-Cube Theater | 1,234 |
| KOPIS | 디큐브씨어터 (FC000011-01) | 1,242 |
| KOPIS | 스페이스 신도림(폐관) — Space Sindorim, closed (FC000011-02) | 500 |
| KOPIS | Facility total | 1,742 |
The KOPIS record already carries the word 폐관 (closed) in that second hall's own name, yet its 500 seats are still added into the facility total — and the main hall is listed at 1,242, eight more than the venue's own figure. Use 1,234 when you are choosing a seat. The raw KOPIS record we hold is on our D-Cube Link Art Center venue page.
Is the theatre on floor 7, or on floors 9 and 10?
The box office is on floor 7; the auditorium is on floors 9 and 10. Most guides say only "a theatre on the 7th floor of D-Cube City", but the venue's own facility overview labels floor 7 as the box office and cloakroom level, floor 9 as auditorium level 1, and floor 10 as auditorium level 2. You collect your ticket on 7 and then go up two more floors to your seat — which is also why the venue describes itself as the highest-sited theatre in Korea.
| Floor | What is there |
|---|---|
| 7F | Box office, cloakroom, Caffè Pascucci |
| 9F | Auditorium level 1 lobby — toilets, photo zone, outdoor terrace, outdoor smoking area |
| 10F | Auditorium level 2 lobby — toilets, photo zone |
How much is parking, and how do I register the discount?
Ticket holders pay 5,000 won for four hours, then 1,000 won for every additional 10 minutes. The discount is not automatic: you must present your ticket at the parking desk on floor 7 of the art centre to register it. Without that, the general visitor rate applies — 3,000 won for the first 30 minutes.
| Category | Base rate | Overtime | Notes |
|---|---|---|---|
| Ticket holder | 4 hours, 5,000 won | 1,000 won per 10 min | Register at the floor 7 parking desk, showing your ticket |
| General visitor | First 30 min, 3,000 won | 1,000 won per 10 min | — |
One correction worth making: a good number of guides still quote 4,000 won for the four-hour ticket-holder rate. The official parking page said 5,000 won when we checked it in September 2026. A three-hour musical with an interval usually fits inside the four hours including getting in and out, so it ends at 5,000 won — but going 30 minutes over adds another 3,000. Do that arithmetic before planning dinner afterwards.
Valet parking also exists and is almost never mentioned: the official parking page states that the Sheraton Seoul D-Cube City hotel's valet service is available, at the hotel's own parking entrance, for 20,000 won.
Where is the car park entrance, and how do I get up to the theatre?
The ramp down to the underground car park is between the D-Cube apartment building and the GS Caltex filling station. Coming from the Yeongdeungpo side, pass the apartment building and take the left-turn signal into the car park; coming from the Guro side, turn right immediately into the ramp on the right of the GS Caltex station. The car park runs from B3 down to B7.
Once parked, take the office-tower lift by pillar Area 6 up to floor 7 and the box office is there. Naming that specific lift matters: the department store and the hotel share the same underground car park, so any other lift is likely to put you out in the department store. Note the "Area 6" marking when you park and you will not get lost.

The venue warns that the stretch from Yeouido to Yeongdeungpo is chronically congested and that reaching Sindorim by car takes longer than the distance suggests. It advises public transport at weekends and on public holidays, when parking itself is slow. It also states plainly that performances cannot be changed or refunded if traffic or parking makes you late.
How do I get there by subway or bus?
Exit 1 of Sindorim station on subway lines 1 and 2 connects to D-Cube City through an underground passage, about a five-minute walk. You never step outside, which matters in rain and in the middle of a Korean summer or winter. Enter the building at basement-level entrance GATE10 and go up to floor 7 for the box office.
The venue lists its bus routes by station exit — a list the summarised guides usually leave out.
| Exit | Routes |
|---|---|
| Exit 1 (Yeongdeungpo / Guro direction) | 10, 83, 88, 530, 11-1, 11-2, 320, 301, 503, 660, 662, 160, 600, 6515, 6516, 5714, 6512, 6713, 6637, 6640, 5615 |
| Exit 1 (Mok-dong direction) | 6633, Guro 09, Yangcheon 04 |
| Exit 2 | 5611, 5619, 6411, 6511, 8641, Yeongdeungpo 01, 08, 09, 12, 13 |
If you get off at exit 2, the underground passage takes you straight through to exit 1. From Gimpo Airport, take line 5 to Kkachisan and change to line 2 for Sindorim; from Incheon Airport, take the Airport Railroad to Hongik University station and change to line 2. Airport limousine route 6018 runs between Sindorim, Mok-dong and Incheon Airport.

What is there to do in the lobby before and after the show?
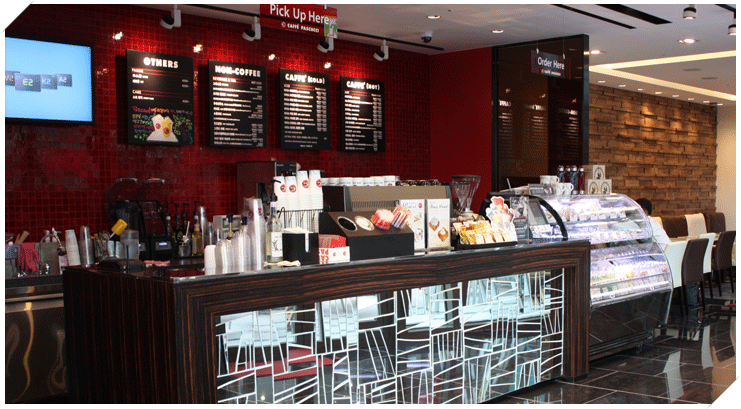
Caffè Pascucci is on the floor 7 lobby beside the box office, and the cloakroom is on the same floor. The venue says this branch sells bakery items supplied by Paris Croissant alongside the coffee, and has developed items substantial enough to serve as a meal, on the reasoning that people arrive straight from work. If you would rather not carry a bag up to your seat, leave it on floor 7 on the way in.
The auditorium lobbies are more than corridors. The level 1 lobby on floor 9 has toilets, a photo zone, an outdoor terrace and an outdoor smoking area; the level 2 lobby on floor 10 has toilets and a photo zone. In other words, getting fresh air at the interval means going down to floor 9.
In short
- Check your seat before you book, using the twelve view photographs on the official seating chart. On level 1 the row and zone labels are swapped, so read them against the table above.
- If you drive, register the discount at the floor 7 parking desk with your ticket. The ticket-holder rate is 5,000 won for four hours; the 4,000 won you may have read elsewhere is the old rate.
- Floor 7 is the box office; the auditorium is on floors 9 and 10. The cloakroom is on 7, and the outdoor terrace and smoking area are on 9.
Rates, facilities and access were checked against the parking, public transport and facility pages of the D-Cube Link Art Center official website in September 2026, and the seat-count comparison uses the KOPIS facility record for FC000011. Rates and operating details change, so confirm with the venue or on 02-2211-3000 before you travel. The seat-view photographs, seating charts and access maps in this article are quoted from the official website with attribution.


