Sejong Center Grand Theater: are the 2nd and 3rd floor seats really worse than the 1st? Seat counts and sightline photos for all 20 zones (checked September 2026)
The 2nd floor of 세종대극장 (Sejong Grand Theater) is close to the 1st floor seen from further back, while every 3rd-floor zone looks down on the stage, so for the same budget the upper-floor centre (2nd floor D, 3rd floor D and E) beats the 1st-floor sides A and E. The official plan gives 1,030, 964 and 1,028 seats by floor; the zone counts match the 1st and 2nd floors exactly and leave the 3rd floor 40 short.
PUBLICAi Editorial Team12 min read
At a glance
- Facilities
- Sejong Center for the Performing Arts
- Address
- 서울특별시 종로구 세종대로 175 (세종로)
- Seats
- 4,648

Contents12
- What does it mean that the zone matters more than the floor at Sejong Grand Theater?
- How many seats does Sejong Grand Theater have, and how are they split by floor and zone?
- How does the stage look from 1st floor zones A, B, C, D and E?
- Is the 2nd floor (zones A to G) worse than the 1st?
- How does the stage look from the 3rd floor zones A to H?
- Which floor should you choose for which kind of show?
- If you sit on the 3rd floor, where do you rent opera glasses, and where are the lockers?
- How much is parking at the Sejong Center, and how do you get the audience discount?
- What is there if you bring a child?
- Can you see the stage properly from the 3rd floor of Sejong Grand Theater?
- Can you read the subtitles from the 3rd floor?
- In short
Every seat count and sightline description below was re-checked on 13 September 2026 against the Sejong Center for the Performing Arts website: the Grand Theater seating plan (with per-zone seat counts and sightline photographs), the hall introduction, amenities, Sejong-ro public car park rates and directions pages, plus the KOPIS registry values on our Sejong Center venue page. All sightline photographs are the official ones published by the Sejong Center.
What does it mean that the zone matters more than the floor at Sejong Grand Theater?
What decides your view at Sejong Grand Theater is not the floor alone but the combination of floor and zone (block). On the same 2nd floor, the central D zone faces the stage head-on while the end zones A and G see it at an angle, and a front-on view from 3rd floor D or E often shows more of the whole stage than a side view from 1st floor A.
| Floor | Zones | Centre zone | Edge zones | Character of the view |
|---|---|---|---|---|
| 1st | A to E (5) | C | A, E | Closest to the stage; eye level is roughly level with it or looking slightly up |
| 2nd | A to G (7) | D | A, G | A little higher than the 1st, still facing the stage almost head-on |
| 3rd | A to H (8) | D, E | A, H | Every zone looks down on the stage from above |
The 2nd floor is close to "the 1st floor from a little further back"; the 3rd floor is a seat with a different viewing angle altogether.
How many seats does Sejong Grand Theater have, and how are they split by floor and zone?
Sejong Grand Theater seats 3,022 across three floors (including 20 wheelchair spaces): 1,030 on the 1st floor, 964 on the 2nd and 1,028 on the 3rd by the official seating plan. The KOPIS (Korea Performing Arts Box Office Information System) registration for the hall also gives exactly 3,022. The 3rd floor is nearly as large as the 1st, so it is not an afterthought balcony but a full-size auditorium in its own right.

| 1st floor | 2nd floor | 3rd floor | Total | |
|---|---|---|---|---|
| Official seat count | 1,030 | 964 | 1,028 | 3,022 (including 20 wheelchair spaces) |
| Zones | A to E | A to G | A to H | 20 zones |
| Sum of zone counts | 1,030 | 964 | 988 | 2,982 |
The last row is a check this guide adds. Clicking a zone on the official seating plan shows its seat count, and adding those up matches the official 1st and 2nd floor totals exactly, while the eight 3rd floor zones sum to 988, which is 40 short of the official 1,028. Some 3rd floor seats are evidently not assigned to a zone on the plan, so both figures are given here. The wheelchair spaces are five each in row 19 of 1st floor B and D and row 14 of 2nd floor A and G, 20 in all, matching the official count.
Subtitles matter as much as the view. The Grand Theater delivers subtitles and video through seat-back monitors on the 1st and 2nd floors and wall-mounted monitors on the 3rd, so the 3rd floor is not left without subtitles; they are simply on the wall rather than the seat in front. The stage has 102 battens for fast scene changes, and as a multi-purpose hall it hosts musicals, dance and opera as well as classical music, so the same seat can feel different by genre.
Two things beyond the seats deserve a look. The relief "Bicheonsang" on the walls either side of the front columns was made by Kim Young-jung over a year and three months, stands 11m high and 6.75m wide with a relief depth of 45cm, and was unveiled with the building's opening in 1978.

The pipe organ behind the stage was built over about a year in 1978 by Karl Schuke of Germany. Its case is shaped like a geomungo, it includes a Korean temple bell for a distinctly Korean sound, and it has six manuals plus pedals, 98 stops and 8,098 pipes.

How does the stage look from 1st floor zones A, B, C, D and E?
The 1st floor's 1,030 seats are split into five zones A to E, and the head-on view is from C in the middle. Being closest to the stage, the 1st floor is best for actors' faces and instrument detail, but its side zones A and E have the widest angle of the three floors. That is why "the 1st floor is always best" does not hold.

| Zone | Seats | Rows | Official sightline note |
|---|---|---|---|
| A | 198 | 18 | Stage appears diagonally to the right |
| B | 221 | 19 (5 wheelchair spaces in row 19) | Diagonal to the right at the front, close to head-on from the middle |
| C | 192 | 16 | Head-on; the stage fills the view from the front rows |
| D | 221 | 19 (5 wheelchair spaces in row 19) | Fills the view to the left at the front, slightly left at the back |
| E | 198 | 18 | Stage appears diagonally to the left |
Zone A is the far-left block, 198 seats in 18 rows, and the official note says the stage appears diagonally to the right.


Zone B is the centre-left block. Front seats see the stage filling the view diagonally to the right; from about the middle it is close to head-on.


Zone C is the exact centre of the 1st floor. The stage fills the view from the front rows and stays head-on right to the back. If you pick one seat on the 1st floor, pick here.


Zone D is the centre-right block, the mirror of B. The stage fills the view to the left at the front and sits slightly left at the back.


Zone E is the far-right block, the mirror of A. The stage comes in at an angle to the left.


Is the 2nd floor (zones A to G) worse than the 1st?
The 2nd floor's 964 seats are split into seven zones A to G with D in the exact centre, and the three central zones C, D and E face the stage almost head-on. The 2nd floor centre shows the whole stage far more squarely than the 1st floor side zones A and E, so for a musical's ensemble numbers or a big set, where the whole picture matters, 2nd floor centre can rank above 1st floor side.

| Zone | Seats | Rows | Official sightline note |
|---|---|---|---|
| A | 88 | 14 (5 wheelchair spaces in row 14) | Stage clearly off to the right, easing to slightly right further back |
| B | 144 | 18 | To the right, but a smaller angle than A |
| C | 154 | 18 | Almost head-on, slightly right at the back |
| D | 192 | 17 | Head-on; the squarest view on the 2nd floor |
| E | 154 | 18 | Almost head-on, slightly left at the back |
| F | 144 | 18 | To the left, the mirror of B |
| G | 88 | 14 (5 wheelchair spaces in row 14) | Stage at an angle to the left, the mirror of A |
Zone A is the far-left of the 2nd floor, 88 seats in 14 rows, and all five seats in the last row 14 are wheelchair spaces. The stage is clearly off to the right at the front and eases to "slightly right" in the back rows.


Zone B is one block in from A. The view is still to the right, but the angle is noticeably smaller.


From zone C the feel changes. The front is almost head-on and the back only slightly right, so the whole stage comes in comfortably.


Zone D is the exact centre of the 2nd floor and its best-balanced seat. The view stays head-on from any row. One seat on the 2nd floor? This one.


Zone E is to the right of D, moving from almost head-on to slightly left, the mirror image of C.


Zone F is where the leftward view becomes clear, and zone G is the far-right of the 2nd floor, the mirror of A, again with five wheelchair spaces in row 14.


How does the stage look from the 3rd floor zones A to H?
The 3rd floor's 1,028 seats are split into eight zones A to H with D and E in the centre, and all eight zones look down on the stage from above. Detail such as faces and hands is further away, but the overall staging, ensemble formations and lighting design read best from the 3rd floor. For ballet formations or a musical's ensemble blocking, pictures that only come together from above, the 3rd floor centre is a good choice rather than a compromise.

| Zone | Seats | Rows | Official sightline note |
|---|---|---|---|
| A | 119 | 17 | Looking down and to the right |
| B | 136 | 16 | Down and to the right, but the stage is relatively close |
| C | 96 | 17 | Near head-on; the back rows are almost square |
| D | 163 | 16 | Head-on from above; the squarest view on the 3rd floor |
| E | 163 | 16 | Head-on from above, alongside D |
| F | 96 | 17 | Slightly left from above, the mirror of C |
| G | 96 | 17 | To the left from above, the mirror of B |
| H | 119 | 17 | The far-right end of the 3rd floor, the mirror of A |
The eight zones add up to 988, which is 40 fewer than the official floor total of 1,028. Some seats appear not to be marked as a zone on the plan, so it is worth checking which figure the booking page's 3rd floor count matches for each production.
Zone A is the far-left of the 3rd floor, looking down and to the right.


Zone B is inside A. The front row has the stage relatively close; the back looks down slightly to the right.


Zone C is the near-head-on band. The front row is close; the back rows look down almost squarely.


Zones D and E are the centre of the 3rd floor, the squarest view up here and, once price is factored in, the best value in the hall. Even head-on, though, the stage recedes a little with each row back.


Zone F is slightly left, zone G left, and zone H the far-right of the 3rd floor, mirroring C, B and A respectively.


Which floor should you choose for which kind of show?
For faces and detail, the 1st floor; for the whole stage picture, the 2nd and 3rd floor centre. For the same budget, look at "upper-floor centre" before "1st floor side".
| If you are seeing | Look here first | Why |
|---|---|---|
| Plays, recitals, chamber music | 1st floor C; middle rows of B and D | Faces, hands and instruments are closest |
| Musicals and opera with big sets | Mid-to-back rows of 1st floor C; 2nd floor D | The whole stage and set fit in one frame |
| Ballet and dance (formations) | 2nd floor D; front rows of 3rd floor D and E | Formations and blocking only read from above |
| Best value | Front rows of 3rd floor D and E | The squarest head-on view on the 3rd floor |
| Shows where subtitles matter | 1st and 2nd floors (seat monitors) or 3rd (wall monitors) | Monitor position differs by floor |
| Avoid | Front rows of 1st floor A and E; 3rd floor A and H | The most oblique views in the hall |
One caveat: the official sightline photographs were taken with an empty stage. Set height, a forestage apron and moving-light positions change the feel in a real production, so treat them as a guide rather than a guarantee.
If you sit on the 3rd floor, where do you rent opera glasses, and where are the lockers?
The self-service opera-glass dispenser and the unattended lockers are both in front of Gate 203 on the 2nd floor of the Grand Theater, open from when the lobby opens until 20 minutes after the show ends. Opera glasses cost 4,000 won, card or Samsung Pay only, no cash. They are limited to one per person per performance, first come first served, and can sell out, so arrive a little early if you are on the 3rd floor. Damage or loss may be charged.

The lockers are opened by scanning the QR code on your ticket (one use per ticket) and are where bouquets, food and other items not allowed in the auditorium go. Anything uncollected after the show goes to the lost-property centre on +82-2-399-1112, and food is disposed of the same day.

| Locker | With a same-day ticket | Without a ticket |
|---|---|---|
| Small (first 4 hours) | Free | 1,000 won |
| Large (first 4 hours) | 2,000 won | 2,000 won |
| Small, each extra hour | 2,000 won | 2,000 won |
| Large, each extra hour | 4,000 won | 4,000 won |
How much is parking at the Sejong Center, and how do you get the audience discount?
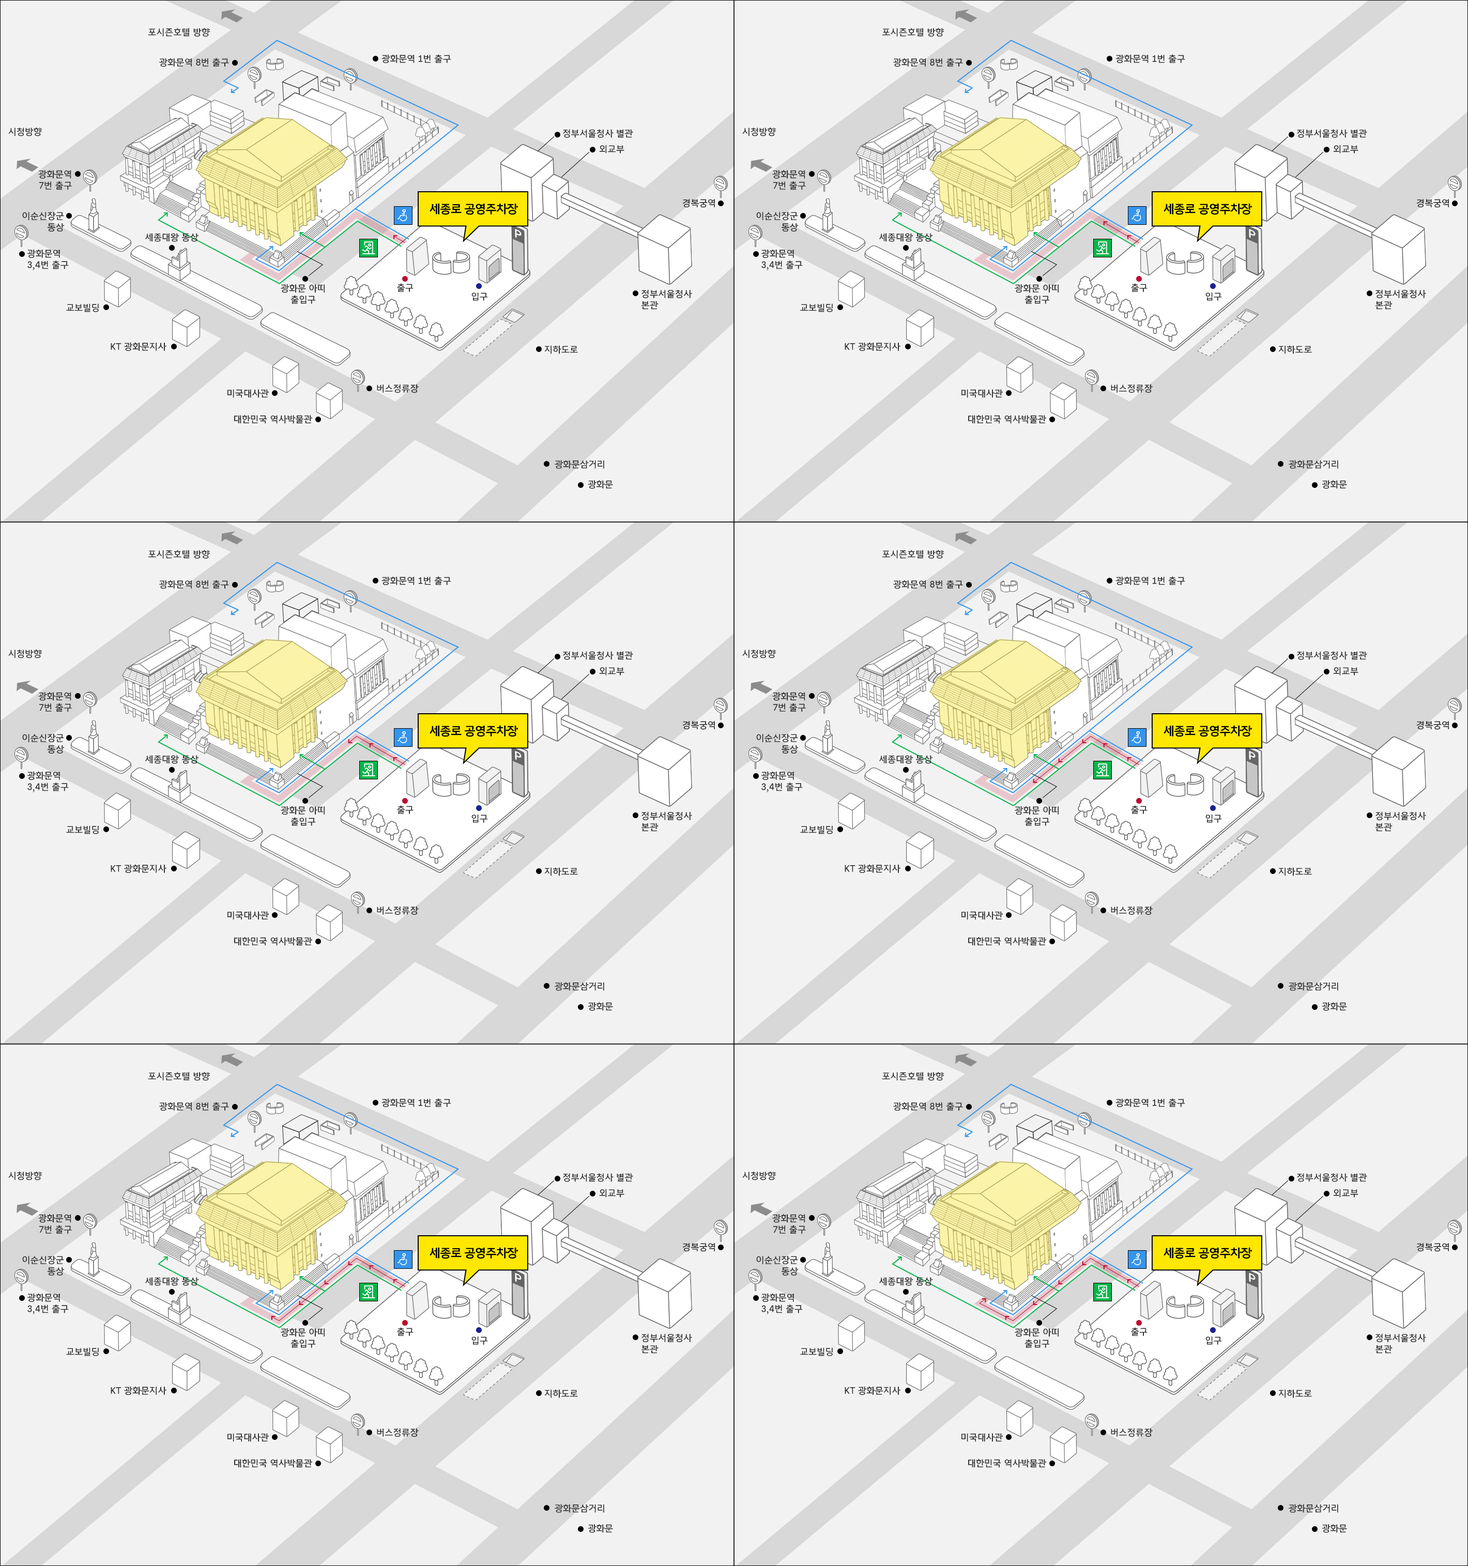
Parking is at the Sejong-ro public car park, where the base rate is 430 won per 5 minutes and audience members can settle with a 4-hour voucher for 8,000 won. That 4-hour voucher rose from 5,600 won to 8,000 won on 1 January 2025, so any guide still quoting 5,600 won is pre-rise. During the fine-dust season (December to March), grade-5 emission vehicles pay 645 won per 5 minutes.
| Rate | |
|---|---|
| Base rate | 430 won per 5 minutes (645 won for grade-5 vehicles, December to March) |
| Performance audience | 4-hour voucher, 8,000 won |
| Paid exhibition visitors, academy students | 2-hour voucher, 4,000 won |
| Production and exhibition staff | 24-hour pass, 21,500 won (bought in advance) |
- The discount can only be applied from 95 minutes after entry; settle too early and it will not apply.
- Scan the barcode or QR code on your ticket at a pay station for the discounted rate, and settle in advance to leave quickly after the show.
- Leave within 15 minutes of settling, or the base rate of 430 won per 5 minutes resumes.
- Vehicles over 1.8m tall cannot enter, and the car park may be restricted when Gwanghwamun traffic controls are in force.
- No other car park gives the ticket discount. The address is 79-10 Sejong-ro, Jongno-gu, Seoul, and enquiries go to the Seoul Facilities Corporation on +82-2-2290-6566.

The Sejong Center itself recommends public transport because of frequent congestion from Gwanghwamun Square works and events. It is 200m towards Gwanghwamun from Exit 1, 8 or 7 of Gwanghwamun station on Line 5, 350m from Exit 1 of Jonggak station on Line 1, and towards Sejong-daero from Exit 6 of Gyeongbokgung station on Line 3.
What is there if you bring a child?
"Larva Kids", a free childcare room inside the business lounge on the central staircase (2nd floor), is open to holders of a same-day performance ticket. It takes children from 24 months up to pre-school age; children under 36 months must be accompanied by a guardian. It runs from 30 minutes before the show until 10 minutes after it ends, weekday matinees need an application by noon the day before, and it is closed every Monday for maintenance. Enquiries: +82-2-399-1593.
Ticket collection and enquiries are handled at the Service Plaza inside the Sejong Lounge on the 1st floor (10:00 to 20:00 daily, closed 13:00 to 14:00 for lunch). Upcoming shows and booking trends at this venue are on our Sejong Center venue page, and nearby venues are listed under venues in Jongno-gu.
Can you see the stage properly from the 3rd floor of Sejong Grand Theater?
The whole stage, yes; detail such as actors' faces, less so. Officially every 3rd floor zone A to H looks down on the stage, which favours shows built on ensemble formations or big sets, and the front rows of the central D and E zones give the squarest view up there.
Can you read the subtitles from the 3rd floor?
Yes. The Grand Theater has seat-back monitors on the 1st and 2nd floors and wall-mounted monitors on the 3rd for subtitles and video. The only difference is where you look.
In short
- The 2nd floor is "the 1st floor from further back"; the 3rd floor is a view from above. For the same budget, upper-floor centre generally beats 1st floor side.
- The 3,022 total matches KOPIS, and the zone counts add up exactly for the 1st floor (1,030) and 2nd (964), while the 3rd floor zones sum to 988 against an official 1,028. The 20 wheelchair spaces are five each in row 19 of 1st floor B and D and row 14 of 2nd floor A and G.
- The parking voucher has been 8,000 won for 4 hours since January 2025 and applies from 95 minutes after entry. If you are on the 3rd floor, add opera glasses (4,000 won, first come first served) at Gate 203.
Sources checked: the Sejong Center website's Grand Theater seating plan, Grand Theater introduction, amenities, Sejong-ro public car park rates, car park entrances, public transport directions and the notice of the voucher price rise from 1 January 2025, plus the venue record registered with KOPIS. The sightline photographs, seating plans and facility photographs are copyright the Sejong Center for the Performing Arts. Prices and opening hours were checked on 13 September 2026; check the official site again before you travel.


