Suncheon Arts Center: 914 seats, the best rows, and free weekend parking
The Suncheon Arts Center main theatre seats 914 (542 on floor 1, 232 on floor 2, 140 on floor 3), and the stretch the official chart singles out is seats 41–120 in the centre blocks on floor 1. The small theatre seats 145 by the venue's own count; the 152 registered with KOPIS matches the highest seat number on the chart. Parking is 134 spaces behind the building, and the overflow car park the venue recommends is free at weekends and on holidays.
PUBLICAi Editorial Team11 min read
At a glance
- Facilities
- 순천문화예술회관
- Address
- 전남광주통합특별시 순천시 삼산로 16 (석현동)
- Seats
- 1,066

Contents14
- How many seats does the Suncheon Arts Center main theatre have?
- Which are the best seats on the first floor?
- What are the sightlines like from the second and third floors?
- Are there seats to avoid in the main theatre?
- What is the sound system in the main theatre?
- Does the small theatre seat 145 or 152?
- How is the small theatre laid out?
- How many parking spaces does Suncheon Arts Center have?
- What does the 문화건강센터 car park cost?
- Which buses go to Suncheon Arts Center?
- How do you book, and when can you cancel?
- What discounts apply, and what is the age limit?
- What is coming up in the main theatre?
- In short
The main theatre at 순천문화예술회관 (Suncheon Arts Center), the civic performing-arts venue in Suncheon, seats 914: 542 on the first floor, 232 on the second and 140 on the third. Every floor divides into four blocks, labelled 가, 나, 다 and 라 from the left as you face the stage. This guide counts the seat numbers on the official charts to check those floor totals, and sets out where the venue's own count of the small theatre disagrees with its KOPIS registration.
How many seats does the Suncheon Arts Center main theatre have?
- The first floor holds 542 of them, about 59 percent of the house, with 232 on the second floor and 140 on the third. Counting the seat numbers block by block on the official charts gives 542 plus 232 plus 140, which is exactly 914 — the same figure the venue's facilities page prints.
| Floor | 가 (left) | 나 | 다 | 라 (right) | Total |
|---|---|---|---|---|---|
| Floor 1 | 113 | 158 | 158 | 113 | 542 |
| Floor 2 | 44 | 72 | 72 | 44 | 232 |
| Floor 3 | 34 | 36 | 36 | 34 | 140 |
| Total | 191 | 266 | 266 | 191 | 914 |
The KOPIS venue record also registers the main theatre at 914. The venue's own count, the count taken off the charts and the KOPIS figure all agree, so this is a number you can plan around.
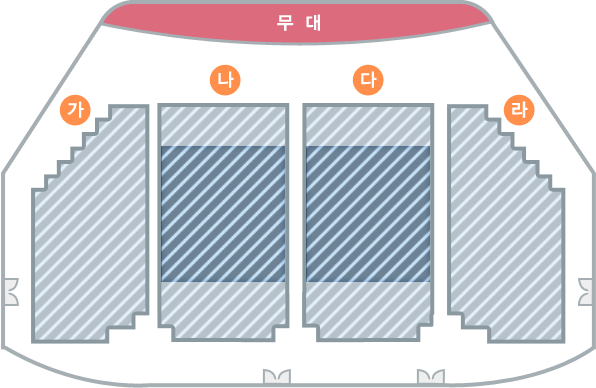
Which are the best seats on the first floor?
Seats 41 to 120 in blocks 나 and 다 — rows 5 through 12. The official floor-1 chart shades exactly that stretch, and it is the central block facing the stage square on. Blocks 나 and 다 run 10 seats to a row for 16 rows, with only the last row cut to 8.
You can work out your row from the seat number. Numbering in blocks 나 and 다 on floor 1 snakes: row 1 runs 1 to 10, row 2 runs 20 down to 11, row 3 runs 21 to 30. Divide the seat number by 10 and round up, and that is your row. Seat 55 is row 6; seat 118 is row 12.
- Rows 1–4 (seats 1–40): closest to the stage. Faces read clearly, but you may be looking up to take in the whole stage.
- Rows 5–12 (seats 41–120): the centre stretch the chart marks out.
- Rows 13–16 (seats 121–158): the back of the first floor. You keep the first-floor sightline onto the stage, but the distance is real.
The side blocks 가 and 라 hold 113 seats each. They step outward, 3 to 5 seats a row at the front widening to 9 at the back, which means the closer to the stage you sit in them, the more obliquely you see it.

The evacuation plan doubles as an amenities map. The rear doors are at the ends of the aisles between blocks 가 and 나 and between 다 and 라, the lobby is behind the left-hand side, and the restrooms are on both flanks of the auditorium. Wheelchair symbols appear at the very back of the first floor, in the last row of blocks 나 and 다 and behind blocks 가 and 라. If you need a wheelchair space, call the venue first.
What are the sightlines like from the second and third floors?
The second floor is a 232-seat balcony, and it is the level that gives you the whole stage floor and the shape of any ensemble movement. Blocks 나 and 다 run 12 seats across 6 rows for 72 seats; blocks 가 and 라 run 8 seats across 5 rows plus 4 more, for 44. For ballet, musicals or choral work, the front rows of the second-floor centre may beat the back of the first floor.
The snaking numbering applies here too: seats 1 to 12 are row 1, and 24 down to 13 is row 2, so divide by 12 and round up. Seat 30 in block 나 on floor 2 is row 3.

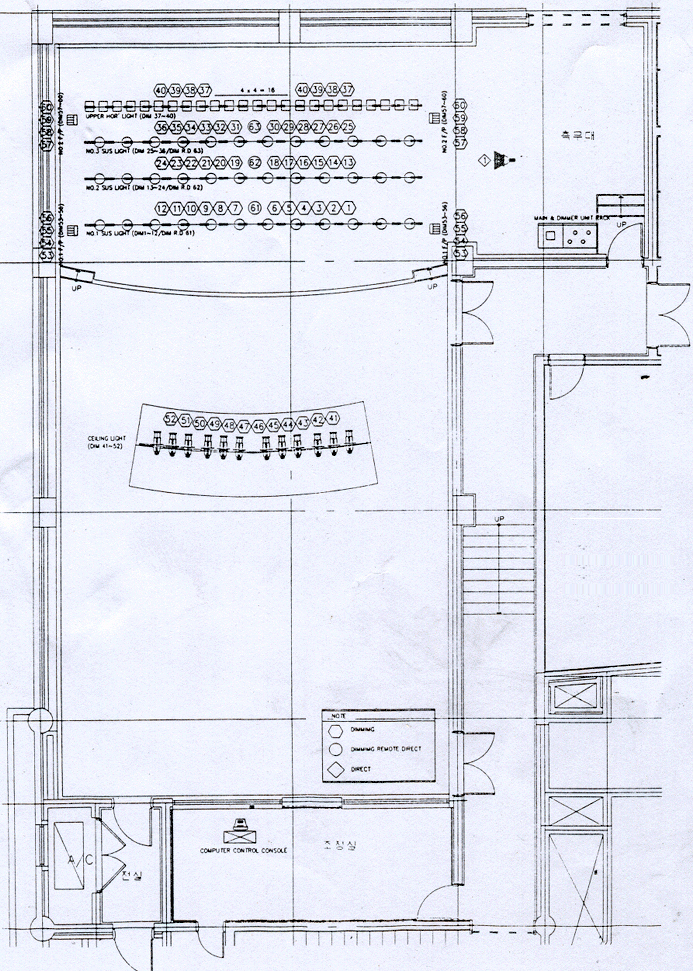
This drawing is filed on the website under the small theatre's evacuation plans. But the auditorium in it has the same four blocks at 8 and 12 seats a row as the main theatre's second floor, which is what it actually shows. The control room sits centre-rear immediately behind the seating, with lounges and restrooms to either side.
The third floor is the smallest at 140 seats. Blocks 나 and 다 run 9 seats across 4 rows for 36; blocks 가 and 라 run 10 seats across 3 rows plus 4, for 34. Divide by 9 for the centre blocks and by 10 for the sides. It is the furthest level from the stage, which suits concerts and anything you go to for the overall picture rather than for faces.
| Floor | Seats per row, centre blocks | Row from seat number |
|---|---|---|
| Floor 1 | 10 | seat number ÷ 10, rounded up |
| Floor 2 | 12 | seat number ÷ 12, rounded up |
| Floor 3 | 9 | seat number ÷ 9, rounded up |


Are there seats to avoid in the main theatre?
The official website marks no restricted-view seats. What follows is read off the shape of the seating charts as a set of things to be aware of, not a claim that the view is actually blocked.
- Front rows of blocks 가 and 라 on floor 1: the narrow 3-to-5-seat rows. They hug the side of the stage, so the far edge and any upstage set can look oblique.
- Rows 1–2 of blocks 나 and 다 on floor 1: close enough that you may be looking up throughout. If you like being close, this is the prize instead.
- Outer edges of blocks 가 and 라 on floors 2 and 3: the ends of the balcony, far from and angled away from the opposite side of the stage.
- The whole third floor: the furthest level. For a play where faces and surtitles matter, bring opera glasses.
By genre, the seats to look at first:
| Genre | Look here first | Why |
|---|---|---|
| Concert, gugak, classical | Floor 1, blocks 나/다, rows 5–12 | The centre stretch where the sound arrives evenly |
| Musical, play | Floor 1, blocks 나/다, front to middle rows | Close enough for faces and dialogue |
| Ballet, dance, choral | Floor 2, blocks 나/다, rows 1–2 | The stage floor and the full formation from above |
| Family and children's shows | Floor 1, blocks 나/다, back rows near an aisle | Close to a door if you need to step out |
What is the sound system in the main theatre?
The stage is a 740 sq m proscenium, and the hall carries a ten-panel acoustic shell for classical work. The main speakers are twelve d&b Y-8 cabinets flown above the stage in June 2015, with nine T10 centre cabinets and four Y-sub subwoofers alongside. Eight 8S fill cabinets are fitted into the ceilings on the first and third floors.
| Position | Model | Units | Installed |
|---|---|---|---|
| Main L/R | d&b Y-8 | 12 | June 2015, flown |
| Centre | d&b T10 | 9 | June 2015, flown |
| Subwoofer | d&b Y-sub | 4 | June 2015, flown |
| Fill | d&b 8S | 8 | Floor 1 and floor 3 ceilings |
| Stage monitor | d&b MAX2 | 4 | Onstage |
In other words the rig is built to reach the back of the house, so the third floor is not a compromise on sound. One caveat: this equipment page was last revised on 4 September 2018, so anything replaced since may not be listed.
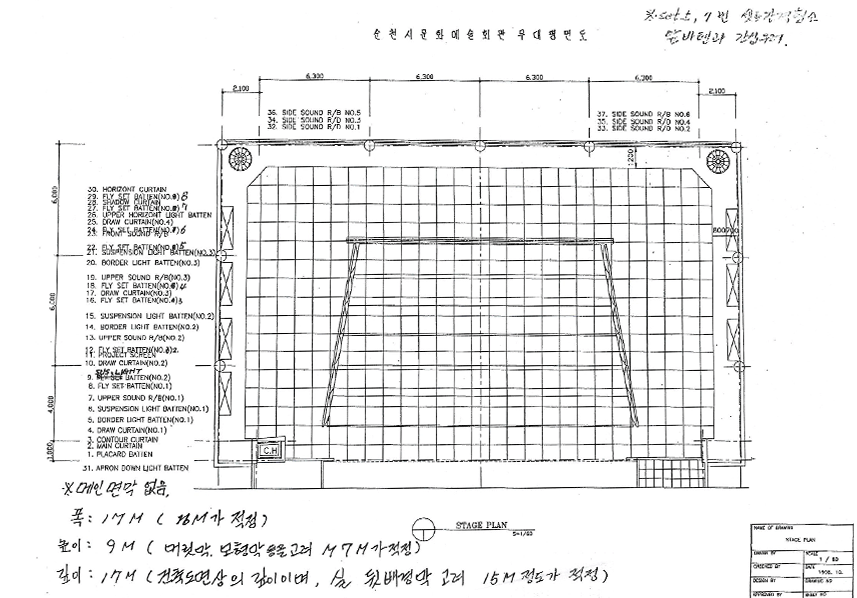
On the numbers: the main theatre occupies 6,506.84 sq m, with a 740 sq m stage split into a 306 sq m main stage and 434 sq m of secondary stage. The dressing rooms sit beside the secondary stage, two rooms totalling 72 sq m at 36 sq m each. Two rehearsal rooms of 100 sq m each are on basement level 1.
Does the small theatre seat 145 or 152?
The venue says 145; KOPIS says 152. Both the small theatre's own facilities page (last revised 7 July 2025) and the venue's overall facilities summary (last revised 7 August 2026) print 145, so 145 is the number to work with.
The gap of seven looks like a numbering artefact. On the official small-theatre chart, block 가 runs from 1 to 147 and block 나 from 15 to 152. The highest seat number is therefore 152, and because the numbering alternates between the two blocks it runs ahead of the actual seat count. Read the maximum seat number as a seat count and you get exactly 152 — which is the figure in the KOPIS record.
| Source | Small theatre seats | As of |
|---|---|---|
| Suncheon Arts Center, small theatre page | 145 | revised 2025-07-07 |
| Suncheon Arts Center, facilities summary | 145 | revised 2026-08-07 |
| KOPIS venue record | 152 | retrieved 2026-09-27 |
Plan on 145. The small theatre covers 241.3 sq m with a 74.4 sq m stage, split into 59.4 sq m of main stage and 25.2 sq m of side stage.

How is the small theatre laid out?
Facing the stage, block 가 on the left holds 77 seats and block 나 on the right holds 68. Block 가 is 7 seats across 11 rows. In block 나, the front row is the accessible seating area, followed by 7 seats across 9 rows and a back row of 5. A central aisle runs between the blocks, which puts the aisle seats closest to the centre of the stage.
Numbering alternates between the blocks. Row 1 is seats 1 to 7 of block 가; row 2 is shared between seats 15 to 21 of block 나 and 22 to 28 of block 가. You cannot read your row off the number alone, so keep the chart open while you book. The room is small enough that no seat is far from the stage.

How many parking spaces does Suncheon Arts Center have?
134, in a lot behind the building. Of the 9,954 sq m site, 5,354 sq m is given over to parking. Even so, every performance notice the venue posts asks visitors to use the 문화건강센터 car park or public transport instead, because the venue's own lot is tight. For a sold-out 914-seat show, 134 spaces is not enough.

What does the 문화건강센터 car park cost?
Nothing at weekends or on public holidays. The Suncheon Cultural and Health Center car park charges only on weekdays between 09:00 and 18:00, and opens free on Saturdays, Sundays and statutory holidays. On a weekday the first two and a half hours are free, and after that it is 500 won per 30 minutes.
| Item | Detail |
|---|---|
| Charging hours | Weekdays 09:00–18:00 |
| Sat, Sun, public holidays | Free |
| Rate | 500 won per 30 min after the first 2 hr 30 min |
| Part periods | Any part of 30 minutes counts as 30 minutes |
| 50% reduction | National-merit holders, light cars, vehicles for disabled drivers |
| Waived | Vehicles confirmed exempt for city-run events |
The arts center points visitors at this car park without ever saying what it costs, so the figures here come from Suncheon City's own page for it, last revised on 14 February 2024. For a weekend performance, heading straight for the Cultural and Health Center is both calmer and free. Note that its own page also warns that spaces are limited, so if it is tight, the bus is the answer.
Which buses go to Suncheon Arts Center?
Routes 21, 23, 52, 56, 59 and 66. Those are the ones on the venue's own directions page, last revised on 7 August 2026. The address is 16 Samsan-ro, Suncheon (석현동), postcode 57938, and the main line is +82-61-749-8612 or 8613.
The address form is worth a note. Both the venue's own page and the KOPIS record now write the province as 전남광주통합특별시, the merged Jeonnam–Gwangju administrative unit. Older sources give 전라남도 순천시 삼산로 16 for the same place.
How do you book, and when can you cancel?
Through Ticketlink or by calling the venue; the per-performance booking lines are +82-61-749-8615 and 8620. Online cancellations and refunds close at a cut-off set per performance, and the box office cannot cancel or refund on the day either. For the 4 October 2026 concert, the cut-off was 17:00 on 2 October.
One easily missed line in the venue's notices: signing up for membership on the day you buy does not get you the member price for that performance. Member rates start with your next booking.
What discounts apply, and what is the age limit?
Concessions are 50 percent, do not stack, and require documentation at the venue. They cover members under the venue's membership scheme, the categories in Article 9 of Suncheon's arts center ordinance, and general groups of 10 or more. Article 9 covers national-merit holders, registered disabled visitors, visitors aged 65 and over, multi-child families, registered organ and tissue donors, and recipients of the meritorious-conduct award. Multi-child families need a Suncheon citizen card or a residence certificate issued within the previous month; invited groups from underserved communities attend free.
Age limits vary by production. On the most recent main-theatre notice, the show was rated 8 and over, under-14s had to be accompanied by an adult, and unaccompanied entry started at middle-school age. Bring proof of age — a residence certificate, passport or insurance card — if you are coming with a child. A visitor who does not meet the age limit is refused entry regardless of ticket or accompanying adult, with no same-day refund or exchange.
Food, wreaths and bouquets may not be brought in. That is set out in the venue's conditions of use, so it applies to visiting promoters' shows too.

What is coming up in the main theatre?
On Sunday 4 October 2026 at 17:00, the modern-folk programme 「송소희X두번째달X김준수」 plays the main theatre: 100 minutes, 20,000 won for every seat, presented by the City of Suncheon and the arts center. Eight performers, including the singer Song So-hee, the singer Kim Jun-su and the band Second Moon.
Because 4 October falls on a Sunday, the Cultural and Health Center car park is open free that day. Chart in hand, the stretch to check first is seats 41 to 120 in blocks 나 and 다 on the first floor.
The venue's booking-status calendar for the main theatre is also worth a look before you travel. It marks maintenance days and dark days date by date, so you can see at a glance whether anything is on. Note that unlike Sokcho Arts Center, Suncheon does not keep a fixed weekly closing day — it designates maintenance and dark days month by month.
In short
- The main theatre's 914 seats are confirmed three ways: the venue's own count, the charts (542 + 232 + 140) and the KOPIS registration. Seats 41 to 120 in blocks 나 and 다 on floor 1 are the centre stretch the official chart singles out.
- The small theatre seats 145. The 152 in the KOPIS record is the same number as the highest seat number on the chart; both of the venue's own pages say 145.
- Parking is 134 spaces behind the building, and the venue itself calls that tight. For a weekend or holiday performance the Cultural and Health Center car park is open free, which makes it the better bet.
Checked on 27 September 2026 against the Suncheon Arts Center official site — main theatre, small theatre, other facilities, broadcast and video equipment, seating charts, facilities summary, directions, conditions of use and the notice board — plus Suncheon City's Cultural and Health Center car park page, with seat counts cross-checked against the KOPIS venue record. The homepage address registered with KOPIS, art.suncheon.go.kr, no longer resolves; the official site has moved to www.suncheon.go.kr/scart. Fees and schedules change, so call +82-61-749-8612 before you travel.

.png%3Ftype%3Dw3840&w=1280&q=75)
